 Available410 m²Bryn
Oslo Nord · Office · Combination premises · Production/Industry
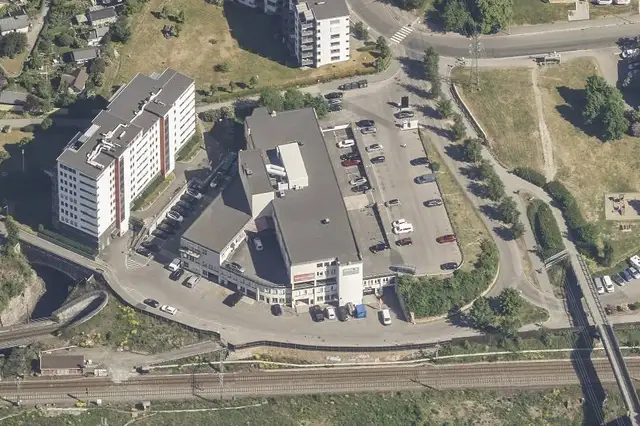
Stålfjæra, Kalbakken – warehouse – workshop – offices
Stålfjæra 12, 0975 Oslo
- Area
- 200–786 m²
- Workstations
- On request
- Area
- Oslo Nord
- Status
- Available
About the premises
Mixed-use premises with direct ground-level access – drive-in doors
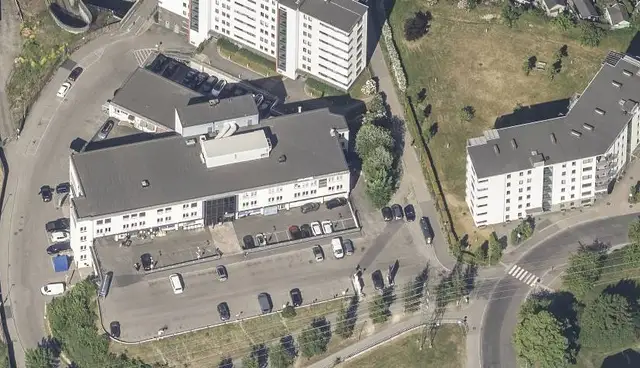
Stålfjæra 12 is a mixed-use warehouse / workshop / office building centrally located at Kalbakken, in a well-established commercial, warehouse and industrial area, with close and easy access from Østre Aker vei, midway between the E6 and Riksvei 4.
The warehouse/workshop units are numbered as shown on the floor plan below. (There is currently no floor plan of the 366 m² office space.)
Warehouse unit 1: 200 m². Drive-in door. Open space.
Warehouse unit 2: 220 m². Drive-in door. Open space, but also with 5 private offices, dining room and toilets.
Office unit: 366 m² warehouse / showroom. The premises are currently offices but will be converted to warehouse and/or showroom. They currently contain 10 private offices with a large meeting room with projector, a kitchen and new solar shading. (There is currently no floor plan of these offices.)
All areas are currently separate units, but as they adjoin one another they can also be leased together, totalling approx. 786 m².
Facilities
- Parking
- Warehouse
- Bus
- Drive-in doors
Travel times
- TrainStop 5 min
- BusStop 5 min
- ShopsDistance 5 min
Transport and access
Location
Stålfjæra 12 enjoys a highly attractive, central location in a well-established business district with a wide range of industries and sectors, midway between the E6 and RV4 arterial roads. Approx. 10 minutes to Oslo city centre. Public transport is close by.
Location
Stålfjæra 12 enjoys a highly attractive, central location in a well-established business district with a wide range of industries and sectors, midway between the E6 and RV4 arterial roads. Approx. 10 minutes to Oslo city centre. Public transport is close by.
Train
Stop 5 min
Bus
Stop 5 min
Shops
Distance 5 min
Warehouse unit 1: 200 m². Drive-in door. Open space.
Warehouse unit 2: 220 m². Drive-in door. Open space, but also with 5 private offices, dining room and toilets.
Office unit: 366 m² warehouse / showroom. The premises are currently offices but will be converted to warehouse and/or showroom. They currently contain 10 private offices with a large meeting room with projector, a kitchen and new solar shading. (There is currently no floor plan of these offices.)
Access
Easy, short access from Østre Aker vei. Both the E6 and Riksvei 4 (Trondheimsveien) have direct link roads to Østre Aker vei.
Ask about these premises.
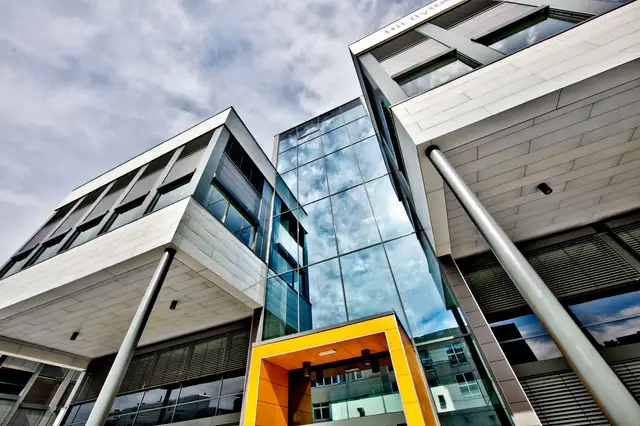
Sandia Megling AS has been engaged as letting agent for the premises. The prospectus has been prepared for marketing purposes based on information from the landlord. Images are used for illustration and inspiration and are not necessarily from the premises in question. Interested parties must carry out their own investigations and assessments before entering into a lease.
Other available premises
See allAvailable410 m²Bryn
 Available250–1,257 m²Ryen
 Available710–712 m²Oslo