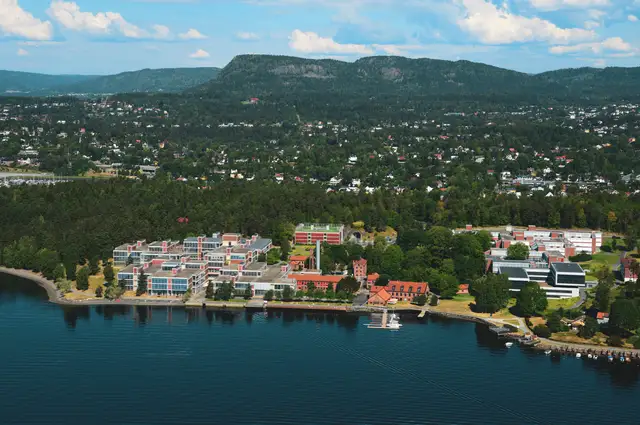
 Completed15–95 m²Ryen
Kværnerbyen · Office
Kværnerbyen's finest premises – top floor with roof terrace – full-service new build
Freserveien 1, 0195 Oslo
- Area
- 350–800 m²
- Workstations
- 20–50
- Area
- Kværnerbyen
- Status
- Completed
This assignment has been completed and the premises are no longer available. Get in touch – we know similar premises in the area.
About the premises
Right by the E6 – 7 min to the city centre – a unique opportunity
About the property
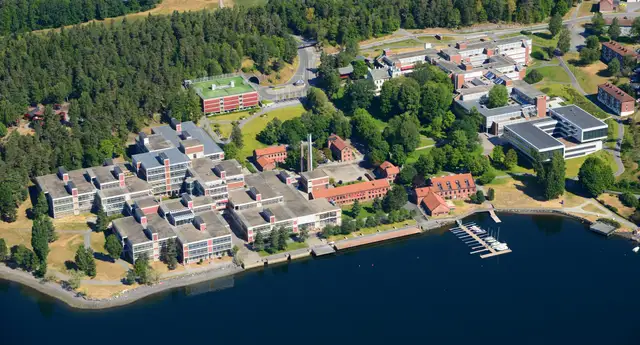
Freserveien 1 is one of Oslo's largest office buildings, with over 30,000 square metres of office space. The 11th floor is available and ready to move straight into.
The building comprises three separate blocks joined to form large, continuous floor plates of up to 3,500 square metres per floor. We have the best space in the building available for your business.
The premises are highly flexible, and the technical infrastructure is designed to meet requirements for access control and separate data networks for each company.
The ground floor has extensive shared areas with reception, a staff restaurant and various zones for both socialising and working.
The second and third floors house a meeting centre with 12 meeting rooms and an auditorium, plus several gathering spaces and changing rooms.
The basement has over 200 parking spaces, as well as bicycle parking.
The top floor, 11th floor
We have office space available for sublease on the building's finest floor, with its own roof terrace.
The premises total just under 800 m² and can be divided into areas of approx. 350 m² in an open layout, with room for up to 40 workstations in activity-based settings.
House of Brands has had a superb showroom here which it no longer needs at this location, and is therefore releasing the space to other occupiers.
We will find flexible solutions for businesses that want to grow in these inspiring premises alongside House of Brands, or take over the entire floor.
Standard
Sustainable new build
The building is certified BREEAM Excellent and energy class A – the highest environmental certifications attainable for this commercial building.
Universal design
The building is universally designed, puts employees' everyday experience first and is accessible to all types of users.
App-controlled workday
Technology runs throughout the building, and occupiers can manage their day via their phone – from ordering overtime meals or takeaway to using lockers or moving safely around the building with touchless access systems. All building services are booked via an app.
Facilities
- Buss
- Parkering
- Heiser
- Forretninger
- Bedriftsrestaurant
- Fiber/bredbånd
- Kafeer/reatauranter
- Sykkelparkering og service
- Dusjer og garderober
Travel times
- FlytogHoldeplass 7 min
- TogHoldeplass 7 min
- FlyplassOSL 35 min
- BussHoldeplass 1 min
- ForretningerAvstand 1 min
Ask about these premises.
Sandia Megling AS has been engaged as letting agent for the premises. The prospectus has been prepared for marketing purposes based on information from the landlord. Images are used for illustration and inspiration and are not necessarily from the premises in question. Interested parties must carry out their own investigations and assessments before entering into a lease.
More projects
See allCompleted15–95 m²Ryen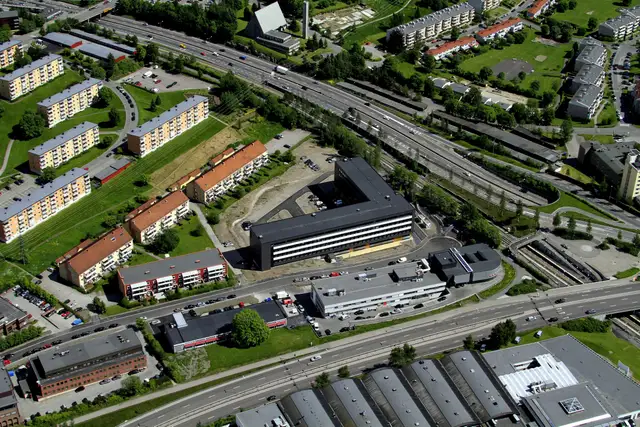
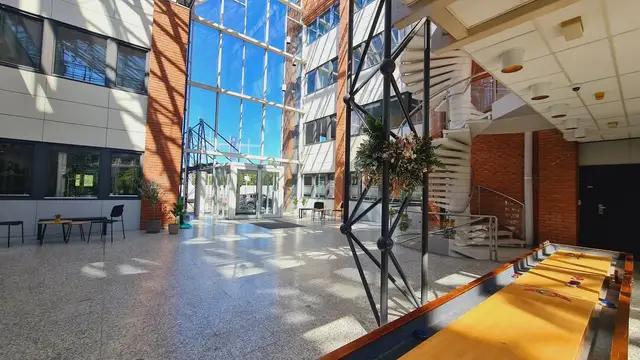 Completed200–1,506 m²Asker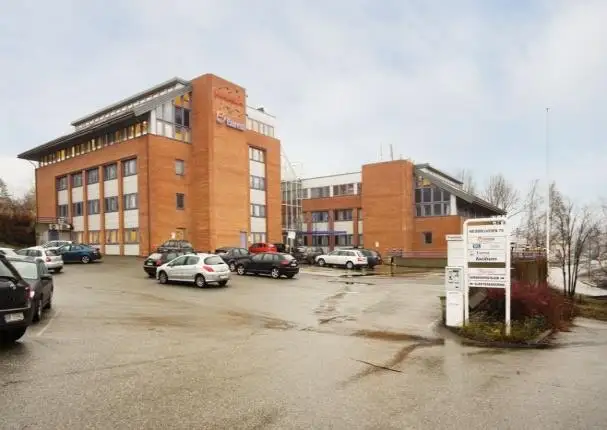
 Completed350–874 m²Høvik