 Completed100–343 m²Sofiemyr
Sofiemyr · Office · Combination premises · Production/Industry
High-bay warehouse and offices to let, approx. 2,500 m², Sofiemyr, by the E6
Sam Eydes vei 5A, 1412 Sofiemyr
- Area
- 289–2,445 m²
- Workstations
- On request
- Area
- Sofiemyr
- Status
- Completed
This assignment has been completed and the premises are no longer available. Get in touch – we know similar premises in the area.
About the premises
High-bay warehouse and offices
Description
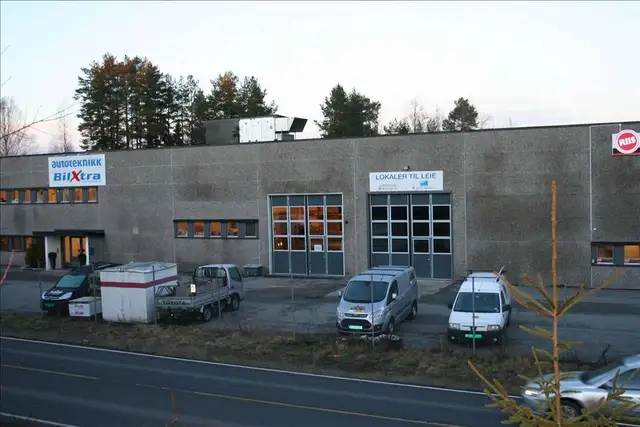
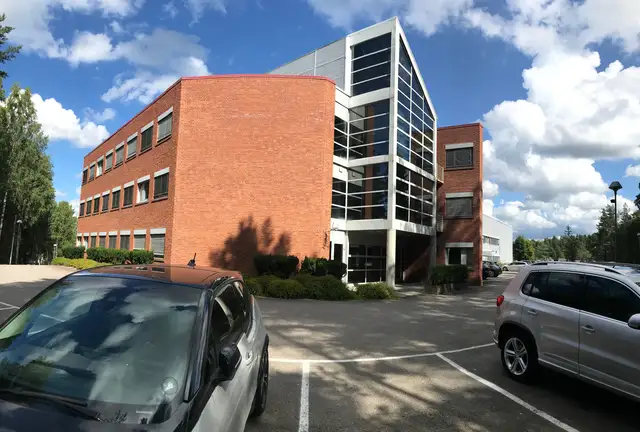
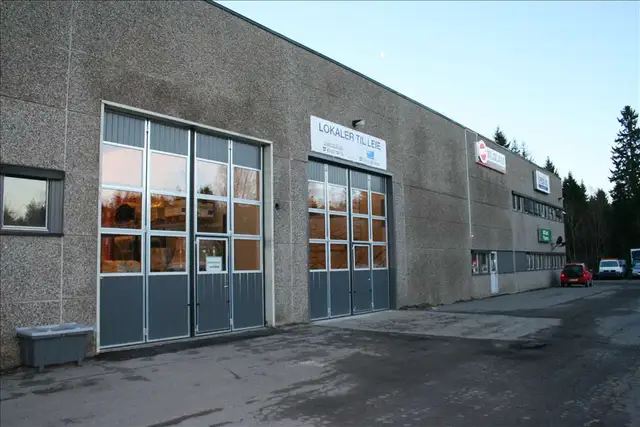
Sam Eydes vei 5A is a modern logistics property that has seen significant investment, with a 1,867 m² high-bay warehouse and 578 m² of offices. Ample parking and manoeuvring space on site. The property enjoys a very central, attractive location right by the E6. The offices can be let furnished.
Access
By car from the E6 from the south or north, or from the E18 at Mastemyr via Kolbotn.
There is a bus stop close by at the Taraldrudveien/Kongeveien junction, served by routes 81 Greverud Kirke, 83 and 819 to Nationaltheateret/Stortingsgaten in Oslo city centre.
Location
Sam Eydes vei 5A is very centrally placed for all types of business, just a few hundred metres from the E6 and only a 15-minute drive from Oslo.
Access is from Taraldrudveien, the main route between the E6 and Kongeveien towards Sofiemyr, and Kongeveien towards Kolbotn centre and Mastemyr by the E18.
The area is characterised by high commercial activity, with offices, warehousing, logistics and retail. Fløysbonn Industrial Area is right next door. Nearby there are also sports facilities, including Sofiemyrhallen. Kolbotn centre is just a few minutes' drive away.
Specification
In recent years the property has undergone a thorough refurbishment of both the office and warehouse sections. A new ventilation system with cooling has been installed, and the entire office section has been fully refurbished in a very attractive, elegant style, as have the toilets and wet rooms. The electrical installation has been fully upgraded.
The warehouse has a ceiling height of 6.20 in one part and 5.20 in the other. There are few columns in the warehouse. There is no basement or lower floor, so there is no load restriction. Three up-and-over doors have been installed. Both kitchens are of an attractive, modern standard.
Facilities
- No data was found
Ask about these premises.
Sandia Megling AS has been engaged as letting agent for the premises. The prospectus has been prepared for marketing purposes based on information from the landlord. Images are used for illustration and inspiration and are not necessarily from the premises in question. Interested parties must carry out their own investigations and assessments before entering into a lease.
More projects
See allCompleted100–343 m²Sofiemyr
 Completed495 m²Sofiemyr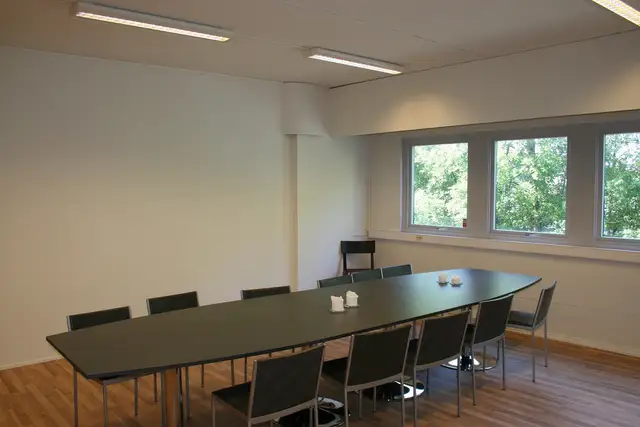
 Completed240–1,620 m²Sofiemyr